
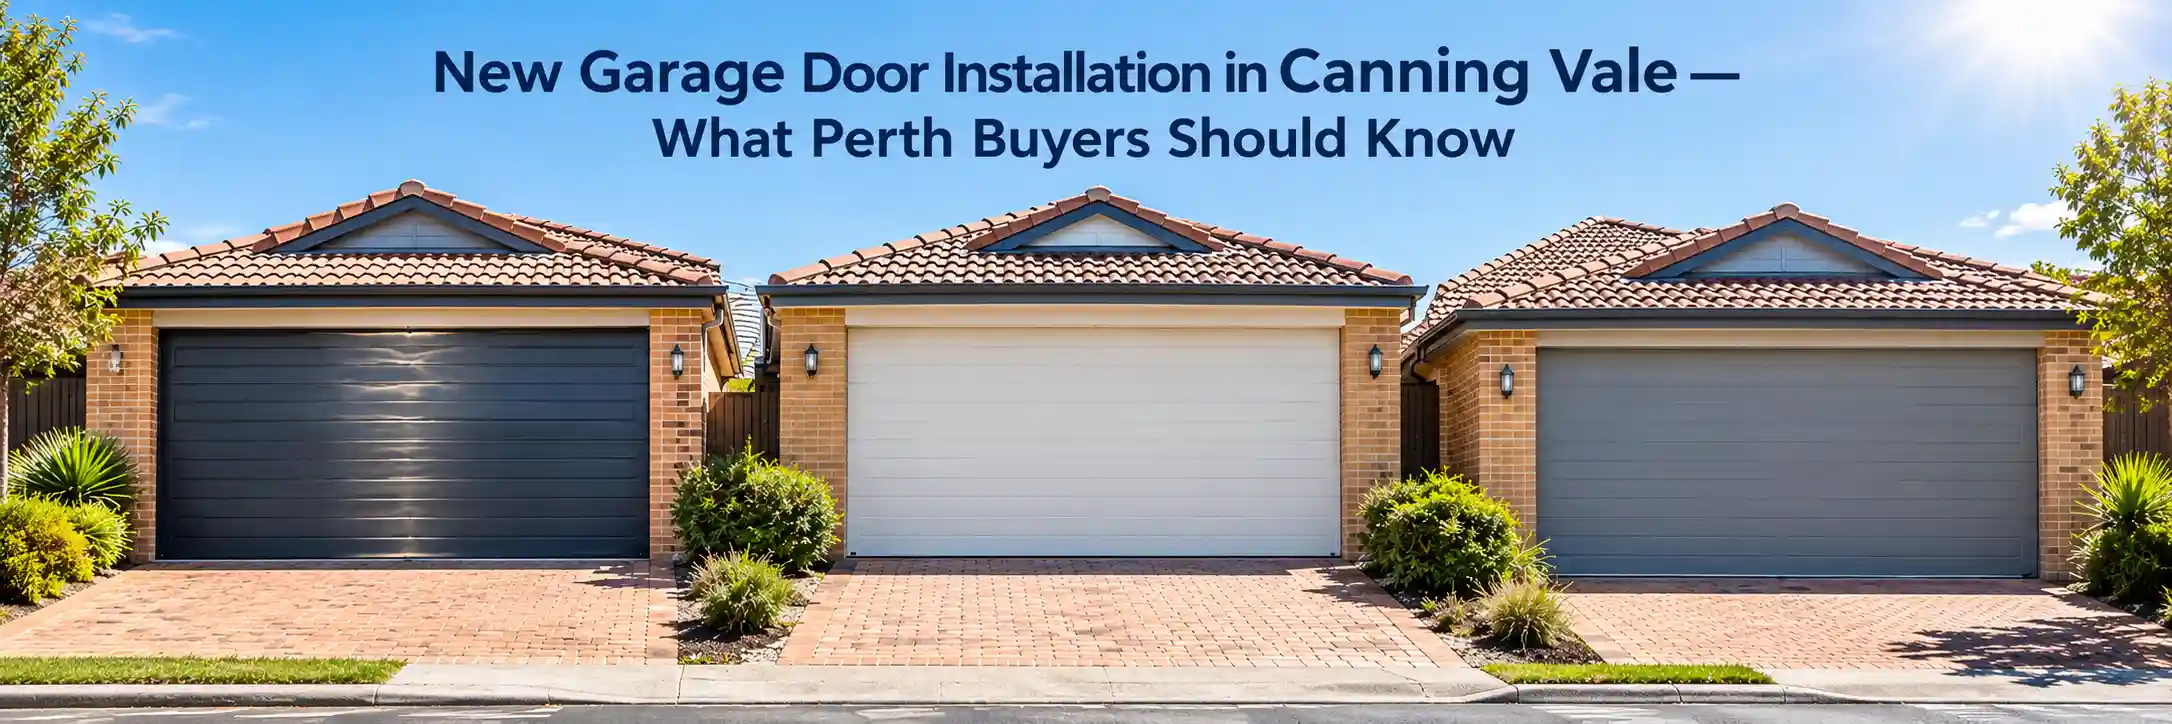
New garage door installation in Canning Vale is a decision that Perth’s southern suburb family homeowners approach with different planning requirements, different climate considerations, and different housing type constraints from the Melbourne or Sydney homeowners whose experience and advice tends to dominate Australian garage door content.
Canning Vale is not subject to Melbourne’s Heritage Overlay planning complexity, Sydney’s CDC and DA process for minor residential works, or the dual-overlay requirements of Brighton’s coastal-heritage framework. New garage door installation in Canning Vale for a standard residential family home in the suburb’s Urban Zone is a significantly more straightforward planning process than in most of the other suburbs covered in this guide series — which is a genuine practical benefit that Perth’s family homeowners can make the most of.
WA planning for new garage door installations in Canning Vale
New garage door installation in Canning Vale under the Western Australian planning system is governed by the City of Canning Local Planning Scheme or the City of Gosnells Local Planning Scheme depending on which LGA the specific property falls within. Canning Vale spans both — the suburb’s northern portion is in the City of Canning and the southern portion is in the City of Gosnells.
For standard residential properties in the Urban Zone — which covers 44.69% of the suburb and encompasses the residential family home areas — a new garage door installation replacing an existing door in an existing opening is generally permissible under the residential exemptions in WA’s Planning and Development (Local Planning Schemes) Regulations 2015 without requiring a Development Application.
Works that are classified as “permitted development” in the residential zone, including replacing a garage door with one of equivalent or similar appearance, do not require planning approval in Western Australia’s residential development framework.
The relevant scenario where planning assessment may be required: any modification to the garage opening itself — widening, raising, or otherwise structurally altering the opening — may require a building permit from the relevant council’s building department under the Building Act 2011 WA.
The replacement of a door within an unchanged existing opening is a straightforward residential works item that does not trigger this requirement in most cases. Confirming the specific situation with the City of Canning or City of Gosnells building departments before any structural modification is the appropriate step for any Canning Vale installation that involves changes beyond the door itself.
Door type selection for Canning Vale’s double garage standard
New garage door installation in Canning Vale for the suburb’s standard double garage configuration — the 4.8 to 5 metre wide opening that is the Perth suburban standard for a two-vehicle family garage — involves a choice between door types whose practical performance in Perth’s summer heat is the primary selection dimension:
Sectional doors for Canning Vale double garages: The sectional door is the natural choice for Canning Vale’s double garage configuration. Sectional doors scale reliably to double-car opening widths, providing structural rigidity across the full width without the reinforcement complexity that wide roller doors require. The panel-based construction of sectional doors allows insulated panel options — a double-skin panel with foam fill that reduces the temperature transfer from the Perth summer-heated garage exterior into the garage interior. For a Canning Vale attached garage that shares a wall with the home’s living area, an insulated sectional panel is a meaningful thermal improvement over a single-skin alternative.
Roller doors for Canning Vale garages: Roller doors are practical for Canning Vale garages where the ceiling height is at the lower range of what a sectional door’s horizontal track requires, or where the internal garage depth is limited. A tubular motor inside the roller door drum positions the motor in a relatively sheltered position away from direct ceiling heat radiation — a small but practical advantage for Perth’s summer motor thermal management. Single-skin roller doors in standard Colorbond colours are the cost-effective standard choice for Canning Vale garages where thermal insulation of the door is not a priority.
Material and finish selection for Perth’s summer climate
New garage door installation in Canning Vale requires material and finish specification that accounts for Perth’s summer heat and UV intensity:
● Powder coat specification — steel garage door panels and roller door curtains should be powder-coated with a product rated for Perth’s UV intensity. The UV radiation that Perth receives — one of the highest UV index levels in any major Australian city on summer days — degrades standard paint finishes faster than in more southerly cities. A powder coat specified for outdoor Australian UV conditions maintains its appearance and corrosion protection for significantly longer than a standard indoor-rated coating.
● Colorbond colour selection — in Perth’s summer heat, darker colours on a garage door facing the afternoon sun absorb significantly more heat than lighter colours, directly affecting the garage interior temperature and the door’s surface temperature. A pale colour in the Colorbond range — Monument, Surfmist, Shale Grey — absorbs less heat than a darker colour. For a Canning Vale garage door with western or northern exposure to afternoon sun, the colour selection has a measurable impact on the garage’s summer heat management.
● Insulated panels for attached garages — as noted above, an insulated double-skin panel for an attached Canning Vale garage is the specification that reduces summer heat transfer from the garage exterior into the adjacent living area. Specify a panel with a foam fill R-value appropriate for Perth’s summer conditions.
● Bottom seal material — the bottom seal on a Canning Vale garage door should be specified in a material that maintains its flexibility at the temperatures a Perth summer produces. Standard rubber seals harden in sustained high-temperature exposure; a EPDM rubber or equivalent heat-stable seal material maintains its sealing function through Perth’s summer temperature range.
Automation at installation time
New garage door installation in Canning Vale should include automation as a standard component of the installation scope rather than a deferred addition. Installing a new door without automation and then adding a motor later involves two installation visits and sometimes the need to modify the door’s track configuration to accommodate the motor attachment. Installing the motor at the same time as the door ensures compatibility, correct clearance, and a single installation cost. For Canning Vale’s 85.4% car-commuter household population, a garage door that opens automatically from inside the vehicle is a daily convenience that justifies the standard automation inclusion at the time of installation.
Canning Vale homeowners considering a new garage door installation have the advantage of operating in a planning environment that is among the most permissive in the garage door guide series — no heritage overlays, no coastal dual-overlay complexity, and a Western Australian residential exemption framework that treats standard door replacements as permitted residential maintenance.
The primary effort in a Canning Vale new installation goes into the door selection rather than the planning process: choosing the right door type for the double-car opening, specifying insulated panels for an attached garage, selecting a heat-appropriate colour, confirming the UV-rated powder coat, and including automation at the time of installation rather than as a deferred addition.
A Canning Vale homeowner who has made these selections correctly, with the guidance of an experienced Perth southern suburbs garage door installer, is completing an installation that will serve their family home reliably for twenty or more years through Perth’s full seasonal range without the planning complications that constrain equivalent installations in Melbourne’s or Sydney’s heritage-protected suburbs.
The Perth home building standards that govern Canning Vale’s 1990s and 2000s housing stock are specific to Western Australia’s construction environment and differ from the Victorian or NSW standards that apply to the Melbourne and Sydney properties covered elsewhere in this guide series. The double garage configuration that is essentially universal in Canning Vale’s family homes reflects Perth’s car-dependent suburban lifestyle and the planning standards of the era that specifically required two-vehicle accommodation in new residential developments.
A garage door installer experienced with Perth’s southern suburban family home stock knows the standard opening dimensions, the standard ceiling heights, and the standard automation configurations of Canning Vale’s housing cohort — knowledge that produces an accurate site assessment and a correctly specified installation rather than one derived from the Melbourne or Sydney housing assumptions that dominate Australian garage door content.
Conclusion
New garage door installation in Canning Vale benefits from one of the more straightforward planning environments of any suburb in this guide series — no heritage overlay, no coastal planning complexity, a standard WA residential exemption framework for like-for-like door replacements. The primary selection dimensions are the door type for the double garage standard, the insulated panel option for attached garages, the heat-rated powder coat and colour selection for Perth’s summer UV and temperature, the heat-stable bottom seal, and the automation system included at installation time.
A Canning Vale garage door installer experienced with Perth’s southern suburban family home stock delivers an installation that is correctly specified for the conditions the door will operate in for the next twenty or more years.